
4530 Aiden Way
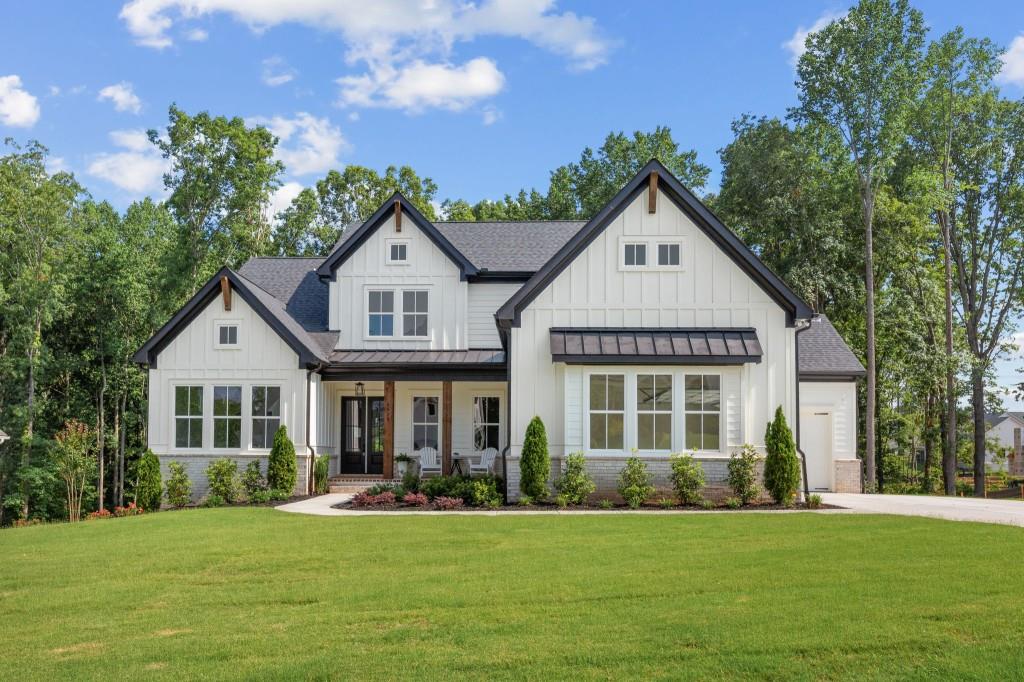
The Belvedere Plan by Waterford Homes – Quick Move-In! This beautifully designed home with a 3-car garage and full unfinished basement offers exceptional space, stylish finishes and outstanding indoor-outdoor living. Enter through the double front doors into a welcoming foyer, flanked by a private office and a guest bedroom with a walk-in closet and full bath. The stunning vaulted Family Room features cedar beams, a 42″ direct vent fireplace with a cedar mantel and shiplap extending to the ceiling, creating a warm and inviting focal point. The open kitchen has a long island, stainless steel appliances, double ovens, a walk-in pantry and flows seamlessly into the Dining Room. A conveniently located powder room sits just off the mudroom. The adjoining Breakfast Room opens to one of the home’s most memorable features – an incredible screened porch with its own fireplace, brick surround, and cedar mantel. A large, uncovered deck, accessible from both the Family Room and screened porch, offers even more space to relax, entertain, and enjoy the outdoors year-round. The sun-filled Primary Suite is a true retreat, highlighted by a trey ceiling and a spa-inspired bath featuring a spacious tiled shower with a bench, niche and frameless glass enclosure. The Primary Closet conveniently connects directly to the Laundry Room, which is beautifully finished with cabinetry and a utility sink. Upstairs, a spacious loft overlooking the Family Room provides the perfect secondary living area and is accented by stained railing and metal balusters. Two additional secondary bedrooms each feature their own en-suite bath and walk-in closet, offering comfort and privacy for family or guests. The huge unfinished basement provides endless possibilities for future expansion, whether you envision a media room, home gym, additional bedrooms, or entertainment space. This home blends elegant design, functional living and exceptional outdoor spaces in a quick move-in opportunity you won’t want to miss. Come see why you’ll love living in Arden on Lanier! Call today!
| Price: | $1,098,000 |
| Address: | 4530 Aiden Way |
| City: | Cumming |
| County: | Forsyth |
| State: | Georgia |
| Zip Code: | 30041 |
| Subdivision: | Arden on Lanier |
| MLS: | 7815477 |
| Year Built: | 2026 |
| Square Feet: | 3,281 |
| Acres: | 1.213 |
| Lot Square Feet: | 1.213 acres |
| Bedrooms: | 4 |
| Bathrooms: | 5 |
| Half Bathrooms: | 1 |


Please sign up for a Listing Manager account below to inquire about this listing