
The Chelsea at Overlook at Hilltop


Cobalt


The Stratford at Heron Bay


The Sadie at Heron Bay

Welcome to the Sadie, a two-story, single-family home with flexible living spaces.
The first floor welcomes residents with a foyer entryway that opens to a formal dining room and leads into a spacious open concept kitchen, family room and dining area. The master bedroom located off the downstairs hallway includes a spa-like bath with a double vanity, separate tub and shower, and large walk-in closet. A convenient powder room is located off the downstairs hallway, along with a combined mudroom and laundry.
The second floor features three large bedrooms, each with their own walk-in closet. One bedroom is located next to the hall bath, while the other two share a Jack-and-Jill bathroom with a double vanity. A versatile loft offers space to use as a playroom, media room or home office. Or, choose to enclose the loft space to turn it into a fifth bedroom with a walk-in closet.
Additional Features:
Covered front and back porch
Spacious pantry
Two-car garage
Linen closets on both floors
Basement option with additional rooms and storage space


The Marshall at Heron Bay

Welcome to the Marshall, a two-story, single family home built by Heatherland Homes. The five bedroom, three-and-a-half bath Marshall plan features an open concept living space with a two-story great room and a double master! There is a master on the main, as well as a larger master upstairs. The upstairs also boasts 3 bedrooms and bonus room that share two hallway baths.
Additional features:
Covered front and back porch
Two-car garage with third car option
Optional first floor shower
Optional second floor media room
Unfinished basement


The Cobalt at Heron Bay

Our Cobalt plan is a spacious 3,654-square-foot, six-bedroom and four-bathroom home.
A covered front porch welcomes you into the two-story foyer, which is flanked by a private study with a French door entrance. A formal dining room sits in the center of home and is connected to the spacious kitchen via a butler’s pantry complete with additional storage and prep space. The kitchen includes an abundance of counter space and plenty of room to work and entertain with a large center island. A breakfast area separates the kitchens from the great room, which includes a fireplace and optional built-in bookcases. For additional living and entertaining space, you can choose to add an optional rear patio or deck to the first floor with an option for a wood-burning fireplace, as well as an optional sunroom just off the kitchen.
Also located on the first floor is a private guest suite with a full bath and a two-car garage with additional storage or workspace.
Upstairs, the master suite encompasses the entire rear of the home. A large bedroom with trey ceilings and a French door entry includes space for a sitting area, as well as an optional corner fireplace. An open hallway features his-and-hers walk-in closets, with one closet featuring direct access to the laundry room! The master bath is complete with a soaking tub, separate shower, and dual sink vanity with an abundance of storage space.
Four additional bedrooms are located upstairs, as well as two additional bathrooms, each with a dual sink vanity.


Wakefield II
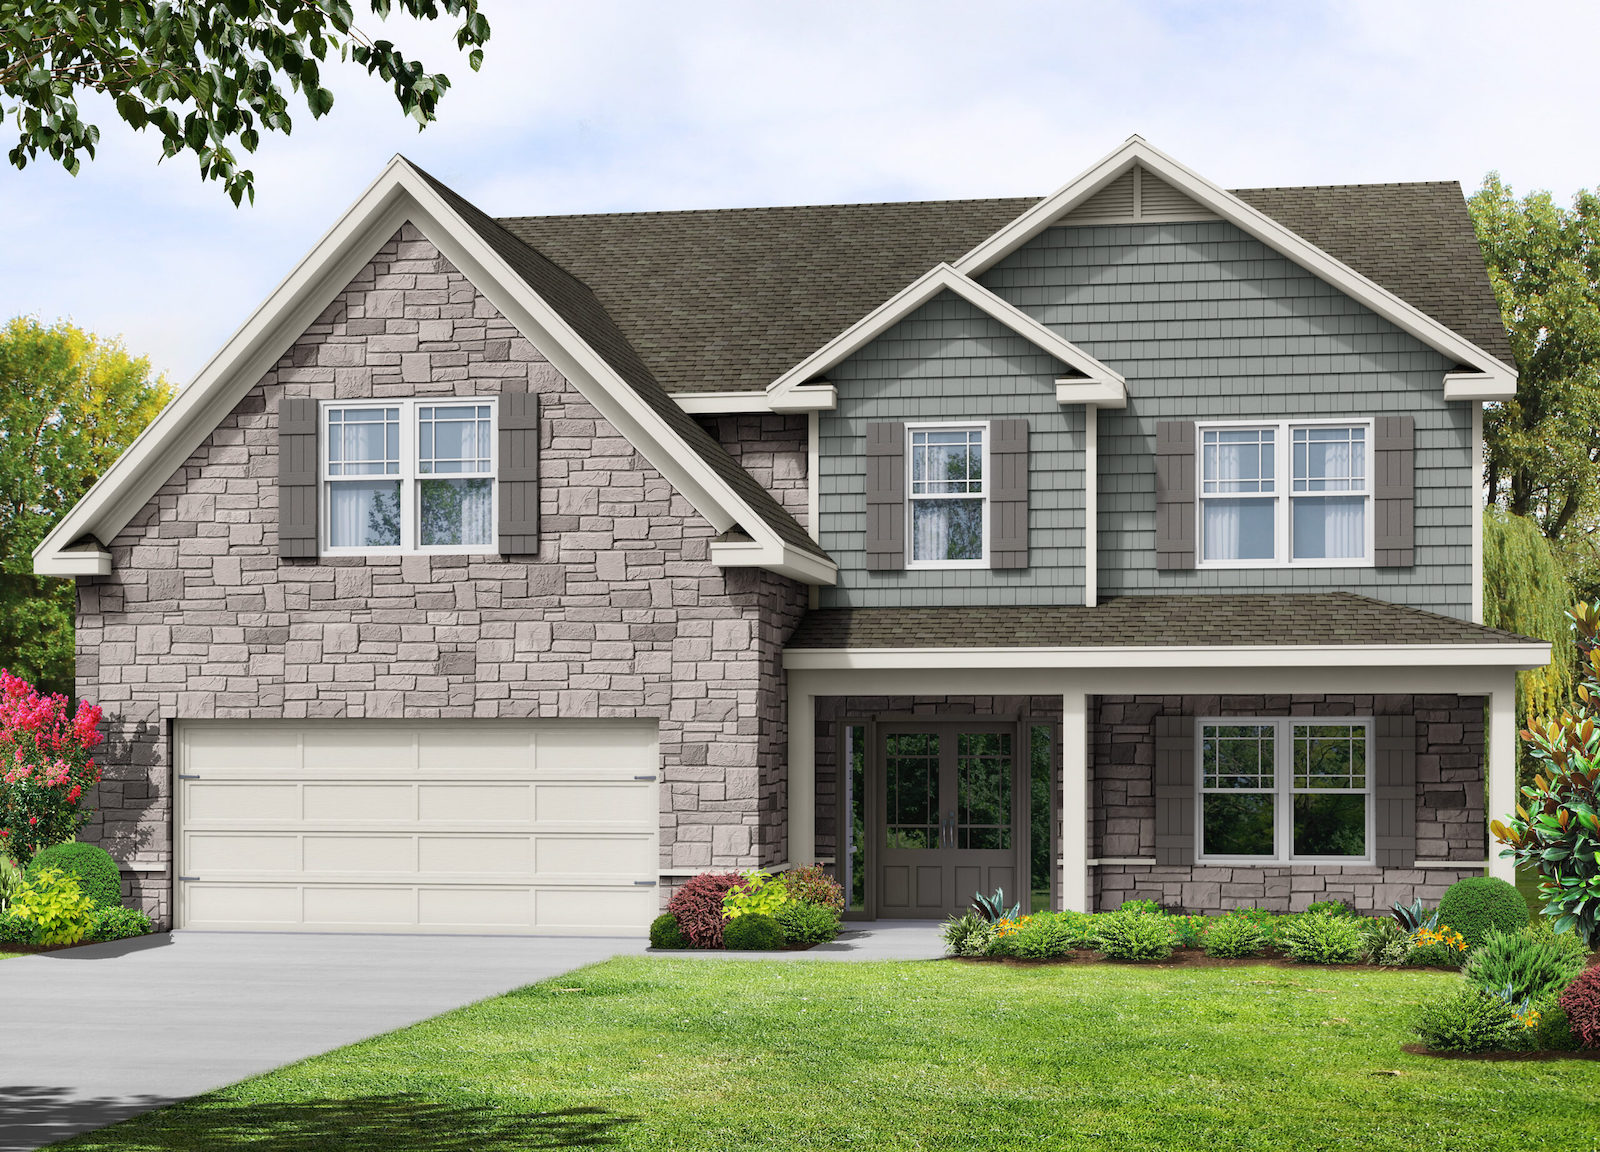
Welcome to the Wakefield, a two-story, single family home built by Heatherland Homes. The five bedroom, three-and-a-half bath Wakefield plan features an open concept living space with a two-story great room and a master suite on the main level. The upstairs boasts three bedrooms, an optional media room and an additional master bedroom.
Additional features:
Covered front and back porch
Two-car garage with third car option
Optional first-floor shower
Optional second-floor media room
Unfinished basement


The Laurel at Enclave at Wiley Bridge
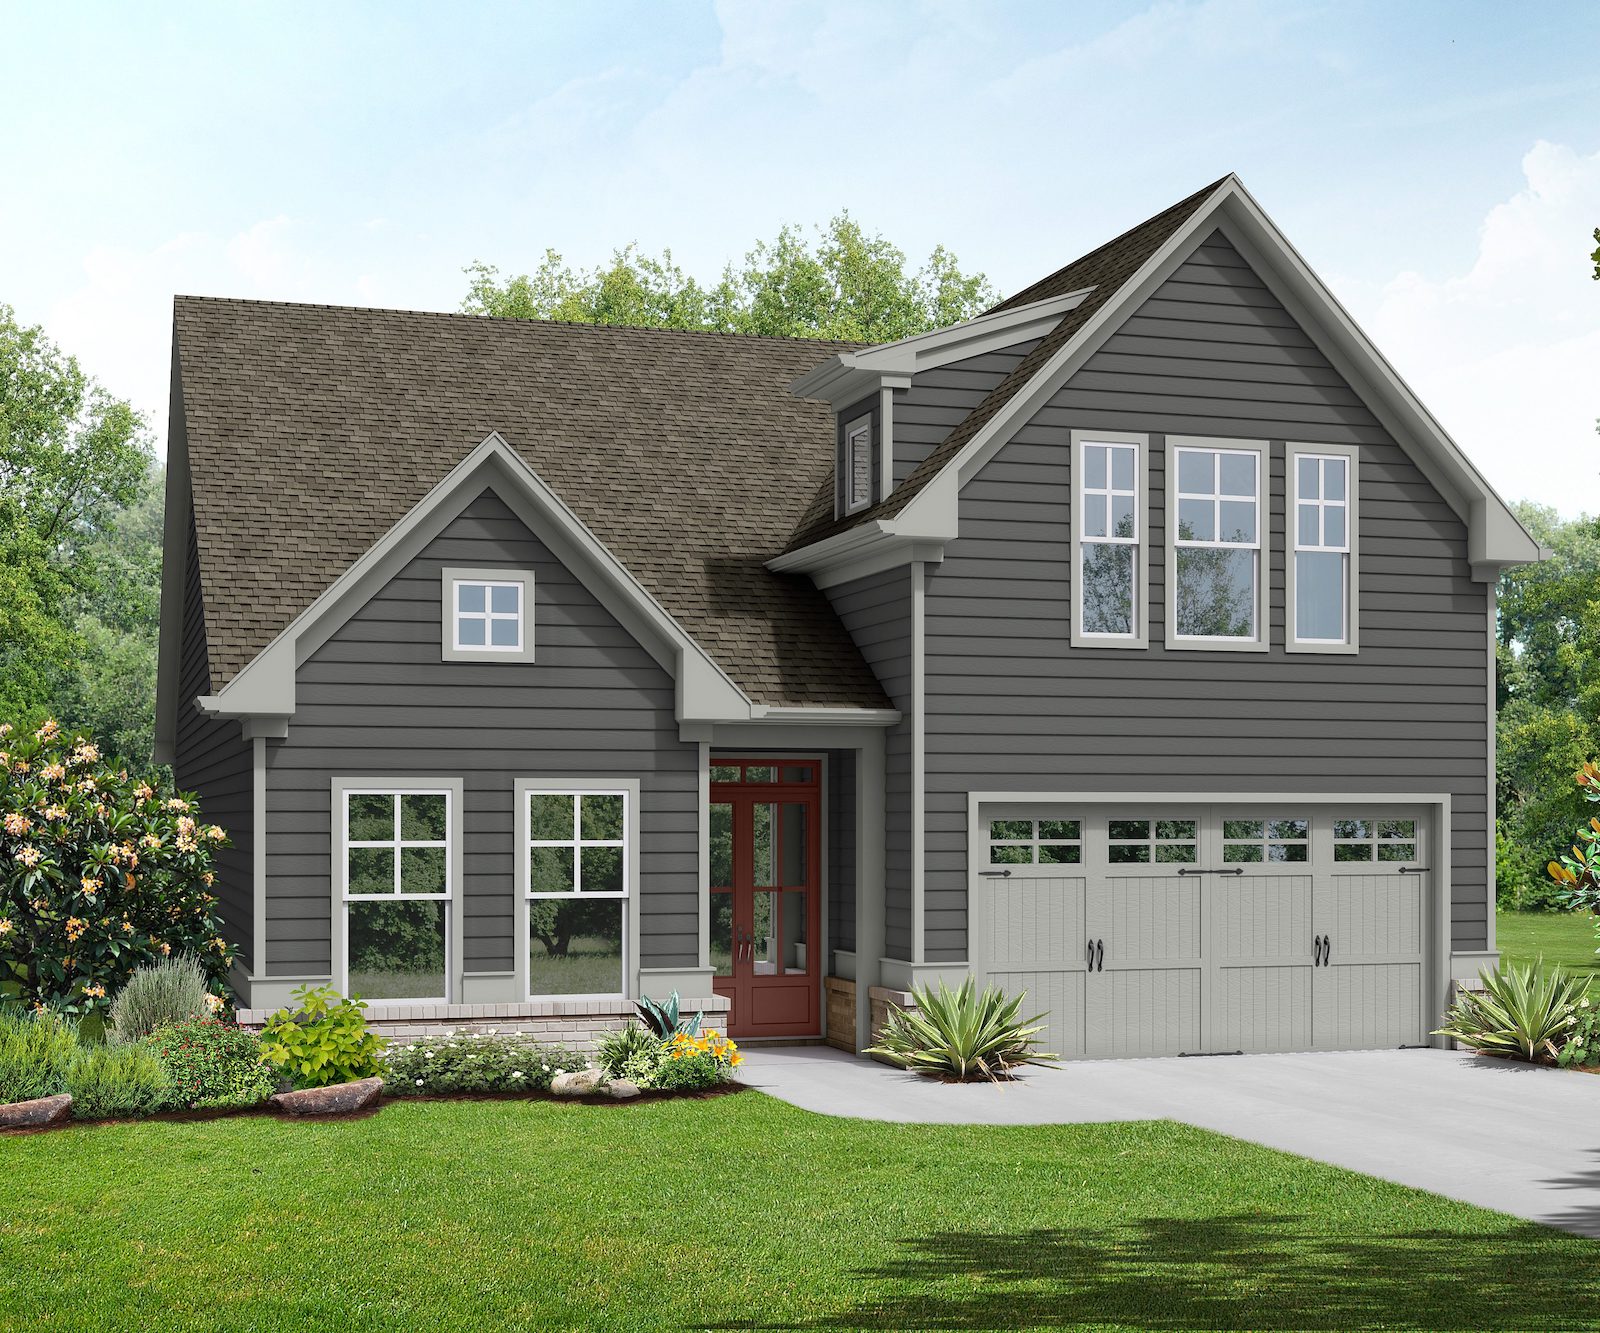
Welcome to the Laurel, two-story, single-family home with easy living spaces offered exclusively at Enclave at Wiley Bridge.
The first floor welcomes residents with a foyer that flows into a spacious family room, open kitchen, and formal dining room. The master bedroom located off the family room leads to the master bath, equipped with double vanity, large glass shower, and large walk-in closet, complete with his and hers sections. The entrance from the 2 car garage leads to a mudroom and flows into the kitchen. A covered porch is located off the kitchen and adjacent to the dining room.
The second floor features a versatile space that could be used as a media room, home office, or large guest suite. It includes a large closet and a full bath.


The Avery at Enclave at Wiley Bridge
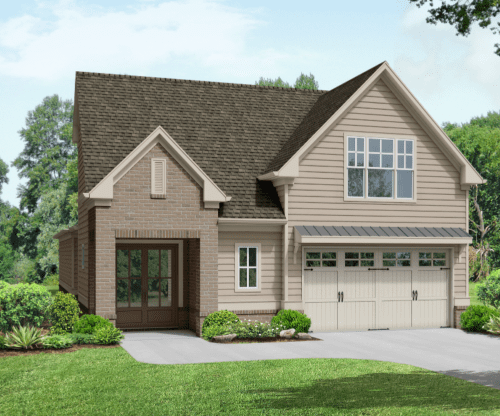
Welcome to the Avery, a two-story, single-family home with easy living spaces offered exclusively at Enclave at Wiley Bridge.
The first floor welcomes residents with a foyer that opens to a formal dining room and leads into a spacious open concept kitchen, family room and breakfast area. The master bedroom located off the kitchen, leads to the master bath, equipped with a double vanity, large Glass shower, and large walk-in closet. A convenient powder room is located off the foyer, along with a combined mudroom and laundry. A covered porch is located off the family room.
The second floor features one a versatile space that could be used as a media room, home office, or large guest suite. It includes a large closet and full bath.


Chelsea
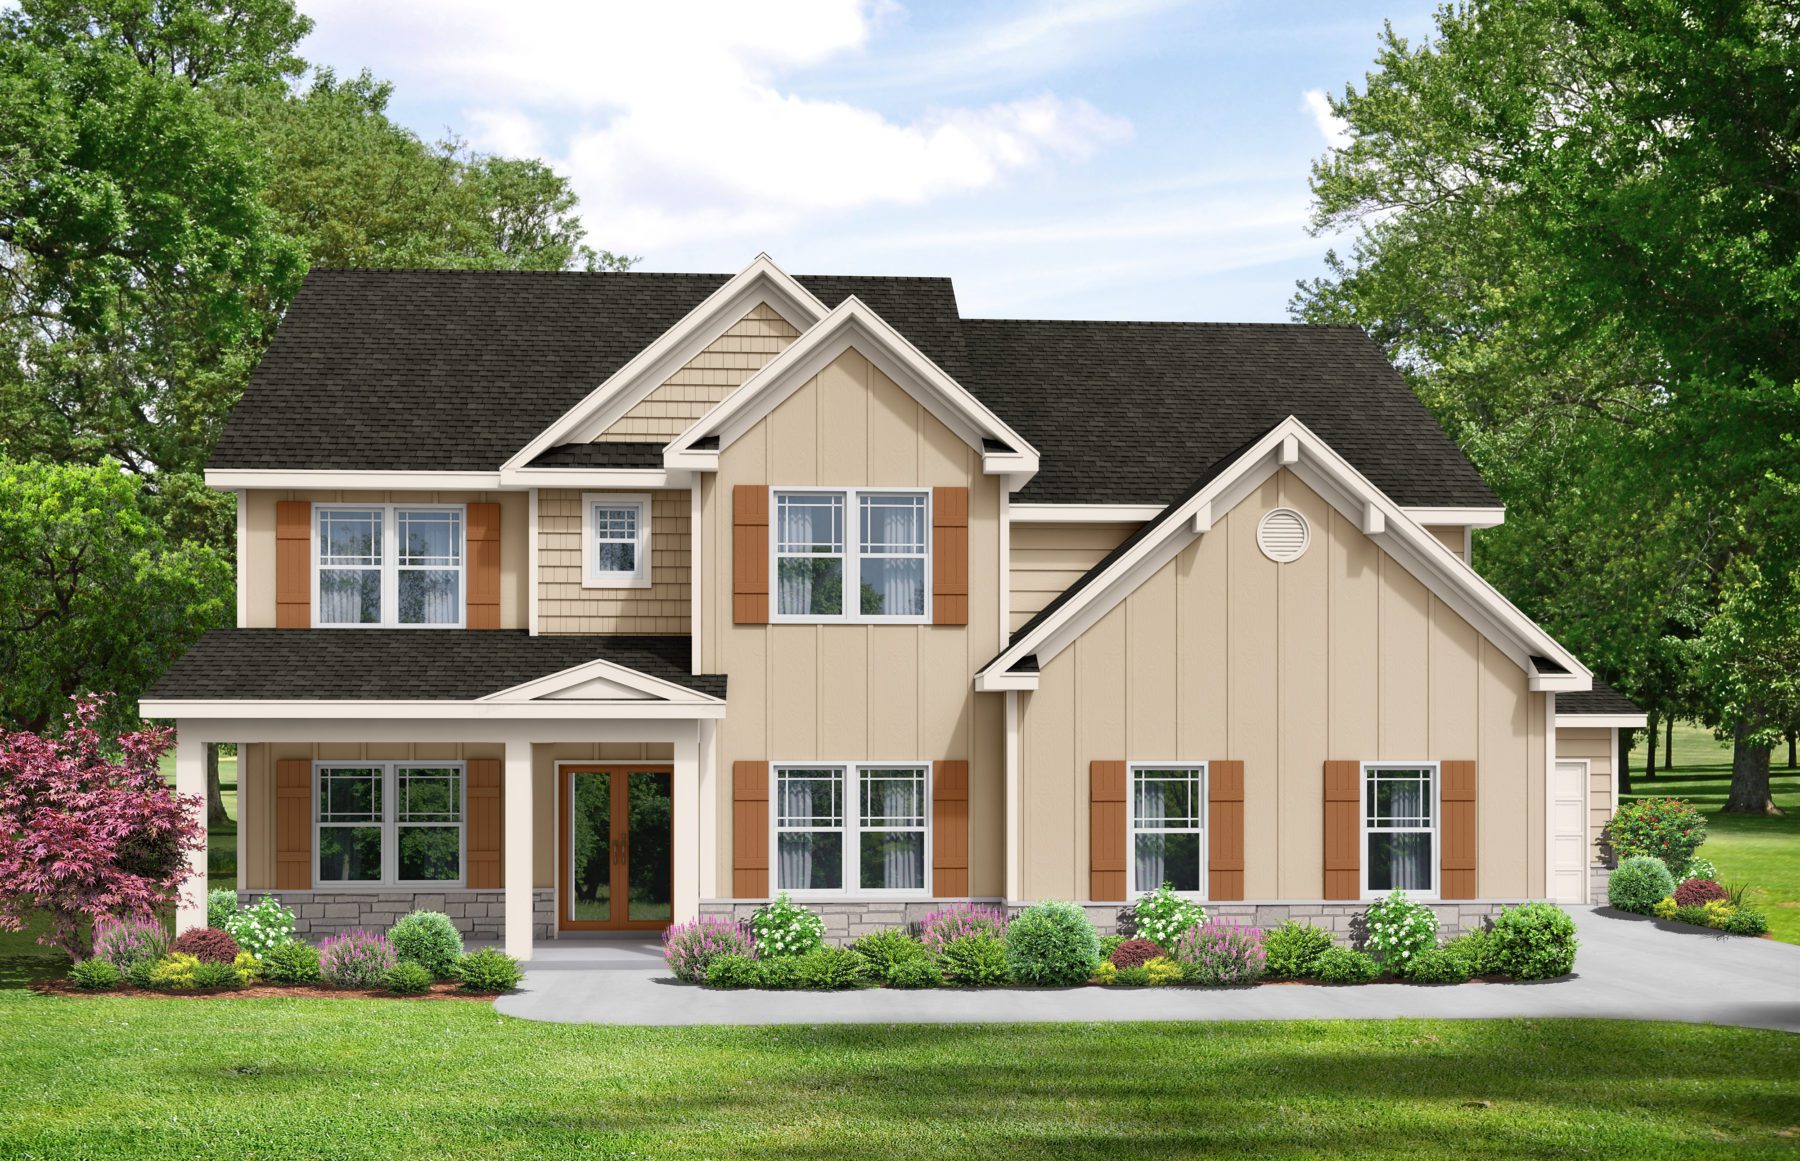
The Chelsea floorplan is a five-bedroom, four bathrooms with an optional basement plan. The first floor boasts of an open floorplan with formal dining, bedroom, sunroom, deck, and front covered porch and a mudroom.
The upstairs has a large master with sitting area, dual vanities, and large walk-in closet. All secondary bedrooms have private full baths.

