
Marshall

Welcome to the Marshall, a two-story, single family home built by Heatherland Homes. The five bedroom, three-and-a-half bath Marshall plan features an open concept living space with a two-story great room and a double master! There is a master on the main, as well as a larger master upstairs. The upstairs also boasts 3 bedrooms and bonus room that share two hallway baths.
Additional features:
- Covered front and back porch
- Two-car garage with third car option
- Optional first floor shower
- Optional second floor media room
- Unfinished basement


The Sadie at Promenade at the Square
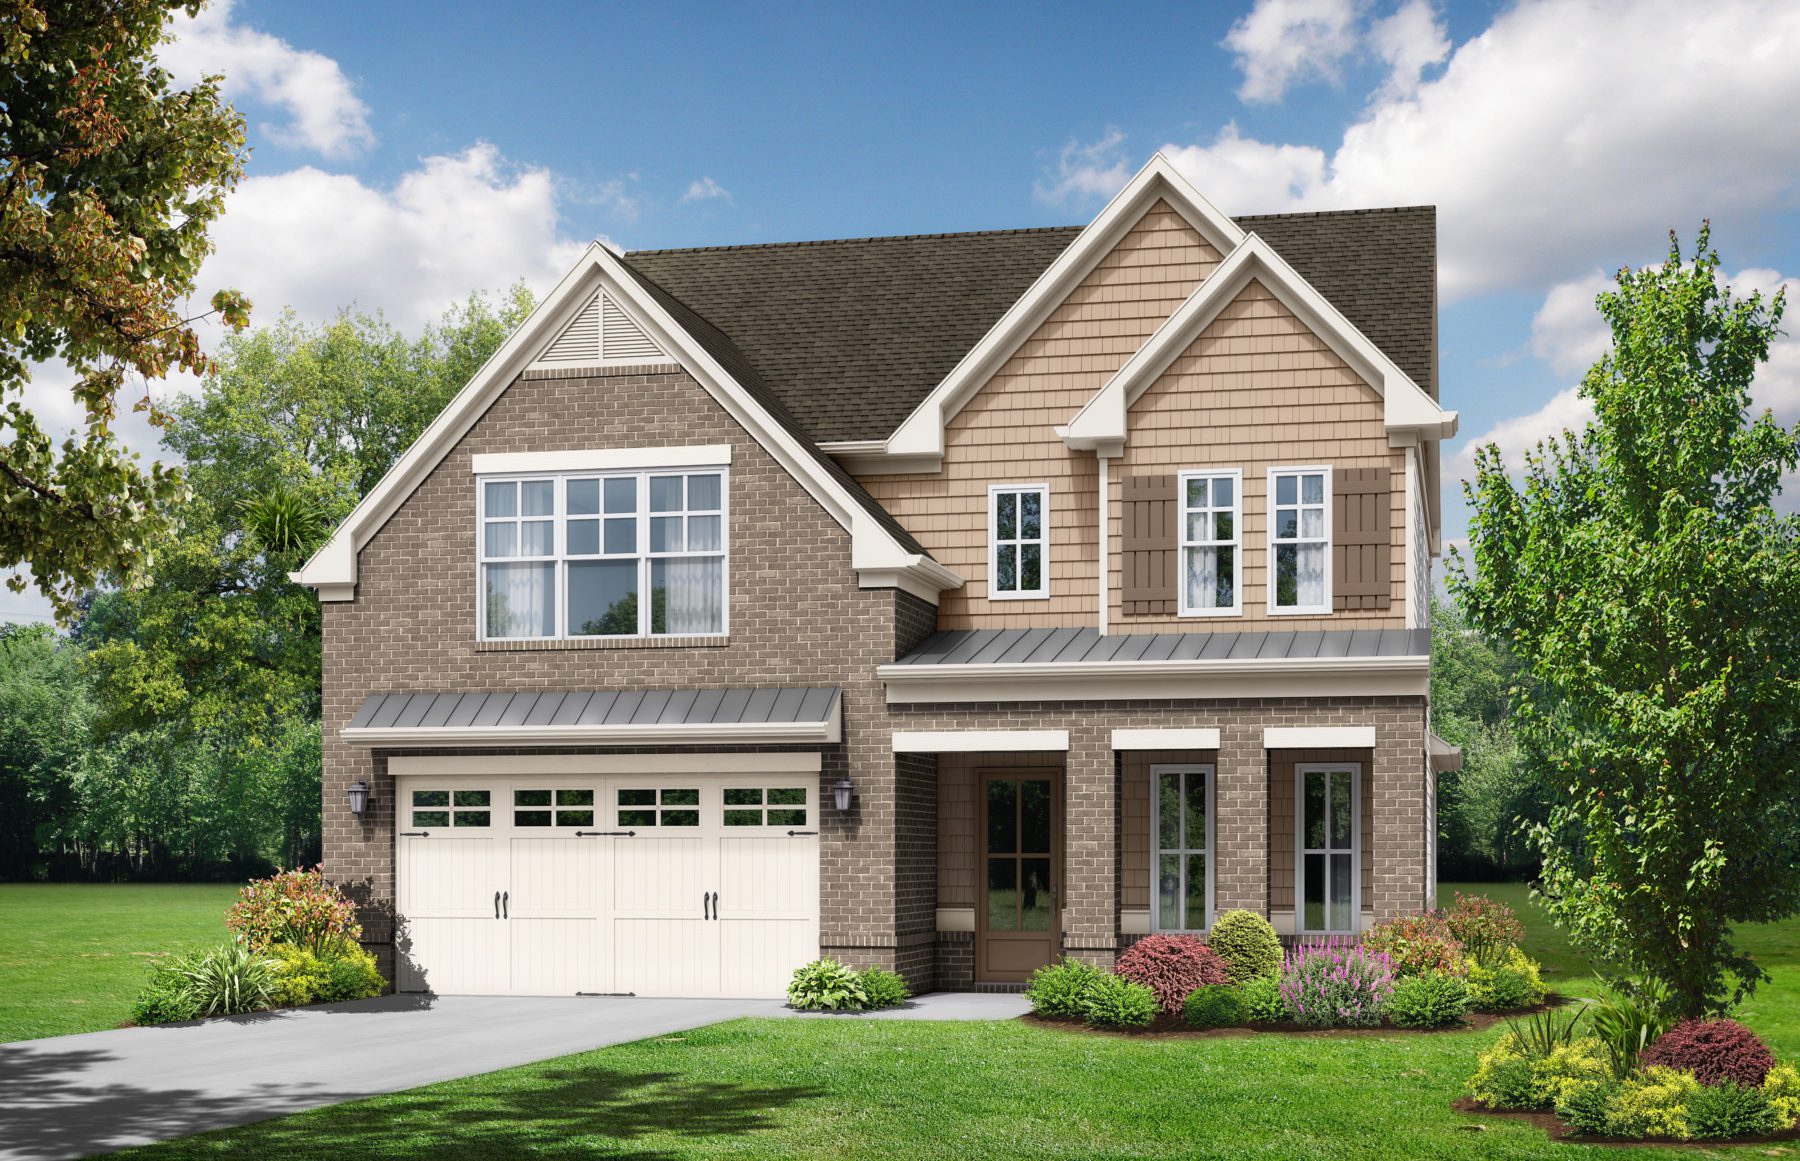
Welcome to the Sadie, a two-story, single-family home with flexible living spaces offered exclusively at Promenade at the Square.
The first floor welcomes residents with a foyer entryway that opens to a formal dining room and leads into a spacious open concept kitchen, family room and dining area. The master bedroom located off the downstairs hallway includes a spa-like bath with a double vanity, separate tub and shower, and large walk-in closet. A convenient powder room is located off the downstairs hallway, along with a combined mudroom and laundry.
The second floor features three large bedrooms, each with their own walk-in closet. One bedroom is located next to the hall bath, while the other two share a Jack-and-Jill bathroom with a double vanity. A versatile loft offers space to use as a playroom, media room or home office. Or, choose to enclose the loft space to turn it into a fifth bedroom with a walk-in closet.
Additional Features:
- Covered front and back porch
- Spacious pantry
- Two-car garage
- Linen closets on both floors
- Basement option with additional rooms and storage space


The Melissa at Promenade at the Square
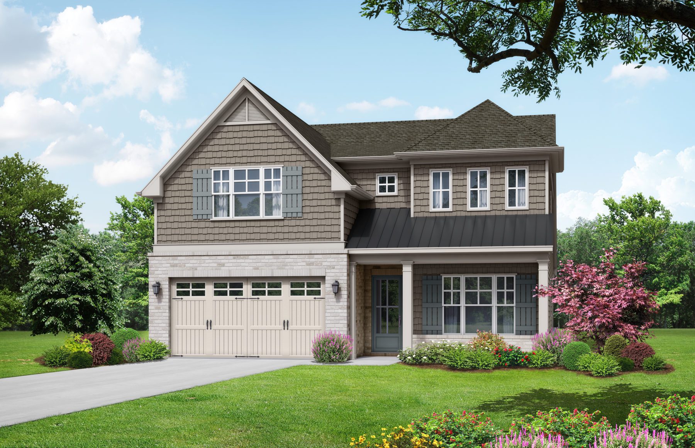
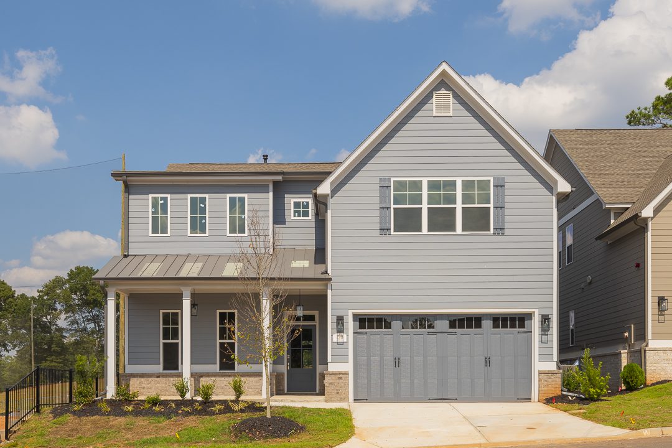
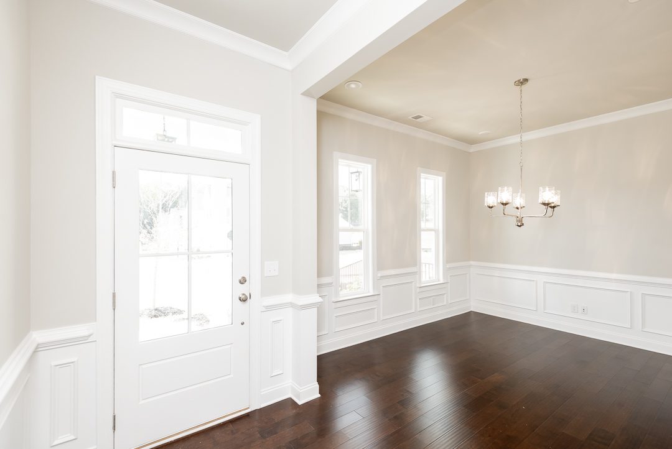
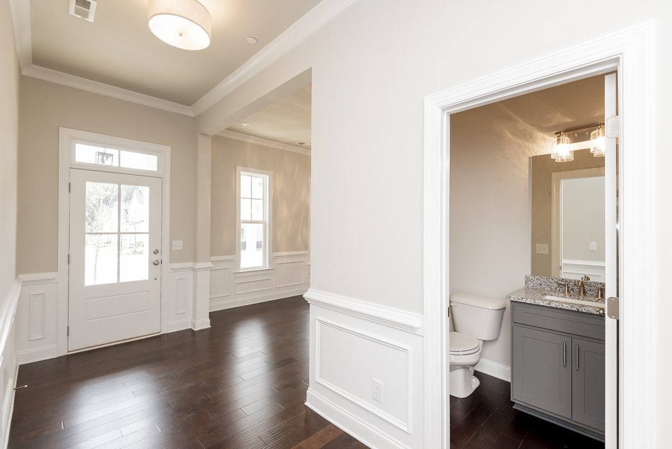
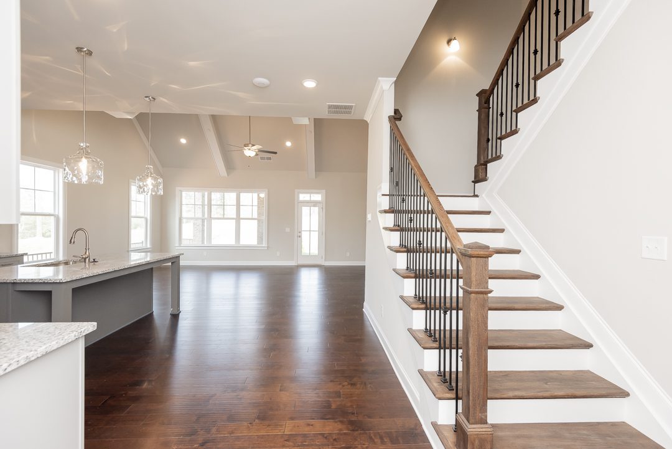
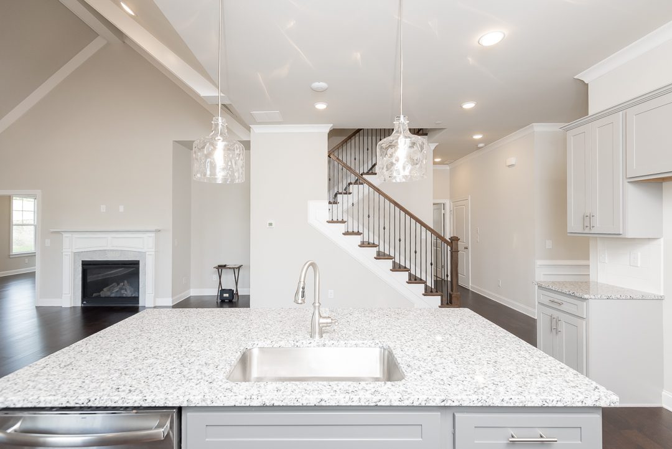
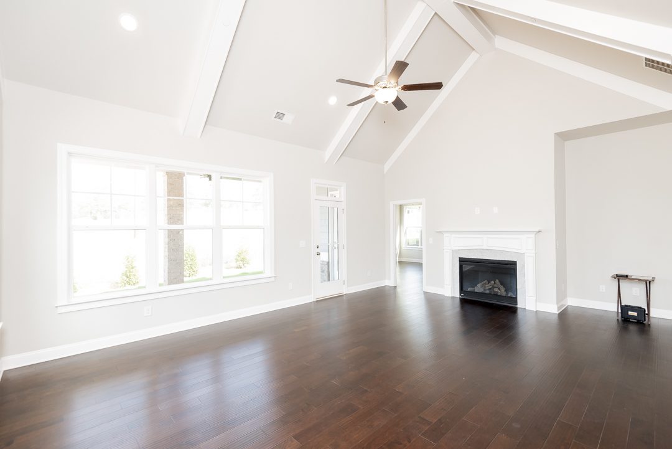
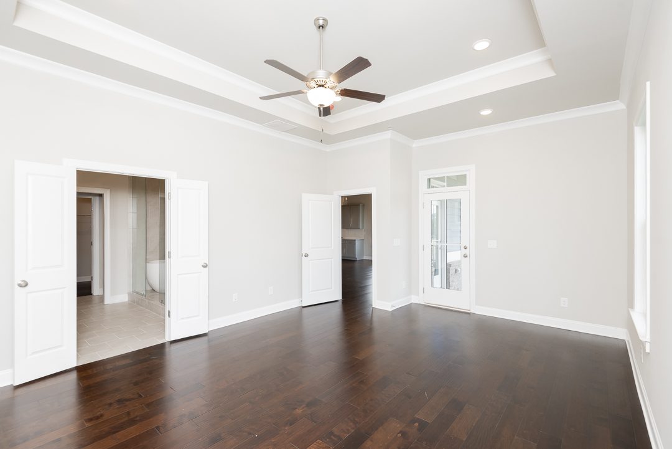
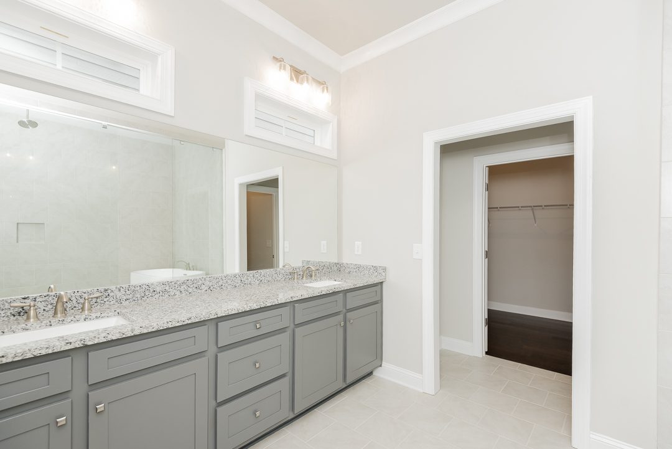
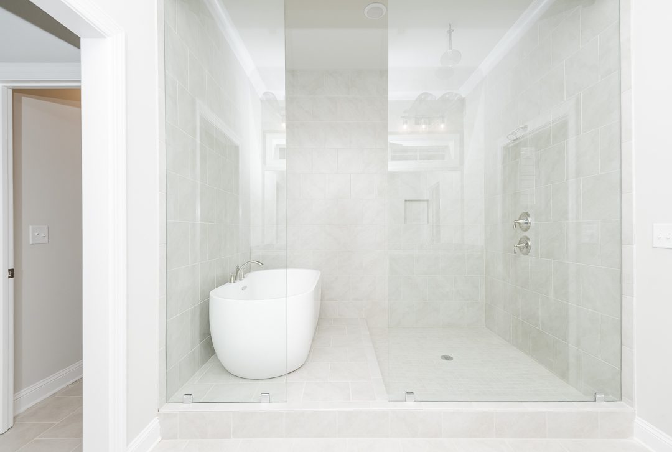
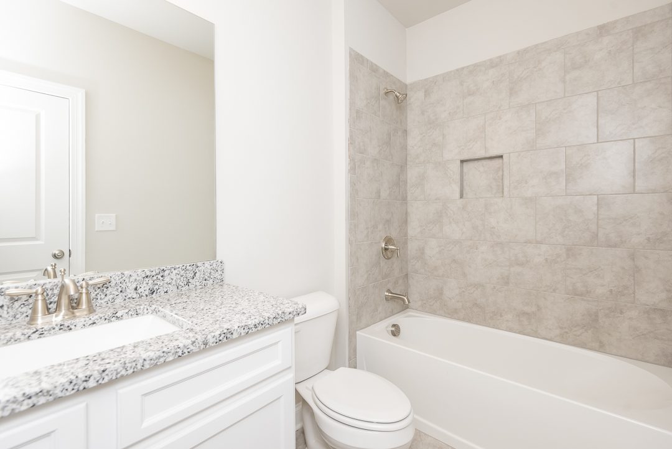
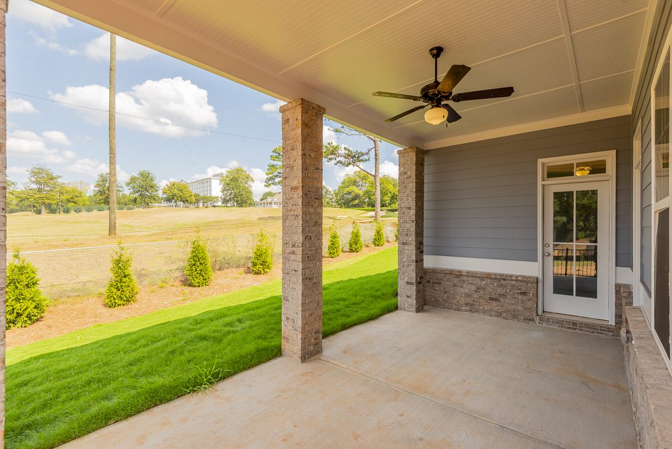
The Melissa floor plan by Heatherland Homes is available exclusively at Promenade at the Square in Marietta. This home includes 3,034 square feet of living space with four bedrooms and four-and-a-half bathrooms.
The first floor of this cozy home features a formal dining room just inside the front entrance, and it’s connected to the kitchen via a butler’s pantry. The spacious kitchen includes a pantry and large island with bar seating, and it’s open to the family room with a beamed ceiling and fireplace. Just off the family room is a covered reach porch. Moreover, the master suite is located off the living room, and it includes a large walk-in closet and a spacious bathroom with dual-sink vanity and separate tub and shower. Also located on the first floor is a laundry room with a sink and a powder bathroom.
Upstairs, three bedrooms each include private bathrooms and walk-in closets, making this home ideal for families with older children or those who entertain frequently. Also located upstairs is a loft space that can be used in a variety of ways.
This home also features a basement on select homesites. The optional basement can include a future family room, entertainment area, and flex space that can be enclosed for privacy.


The Whitney at Promenade at the Square
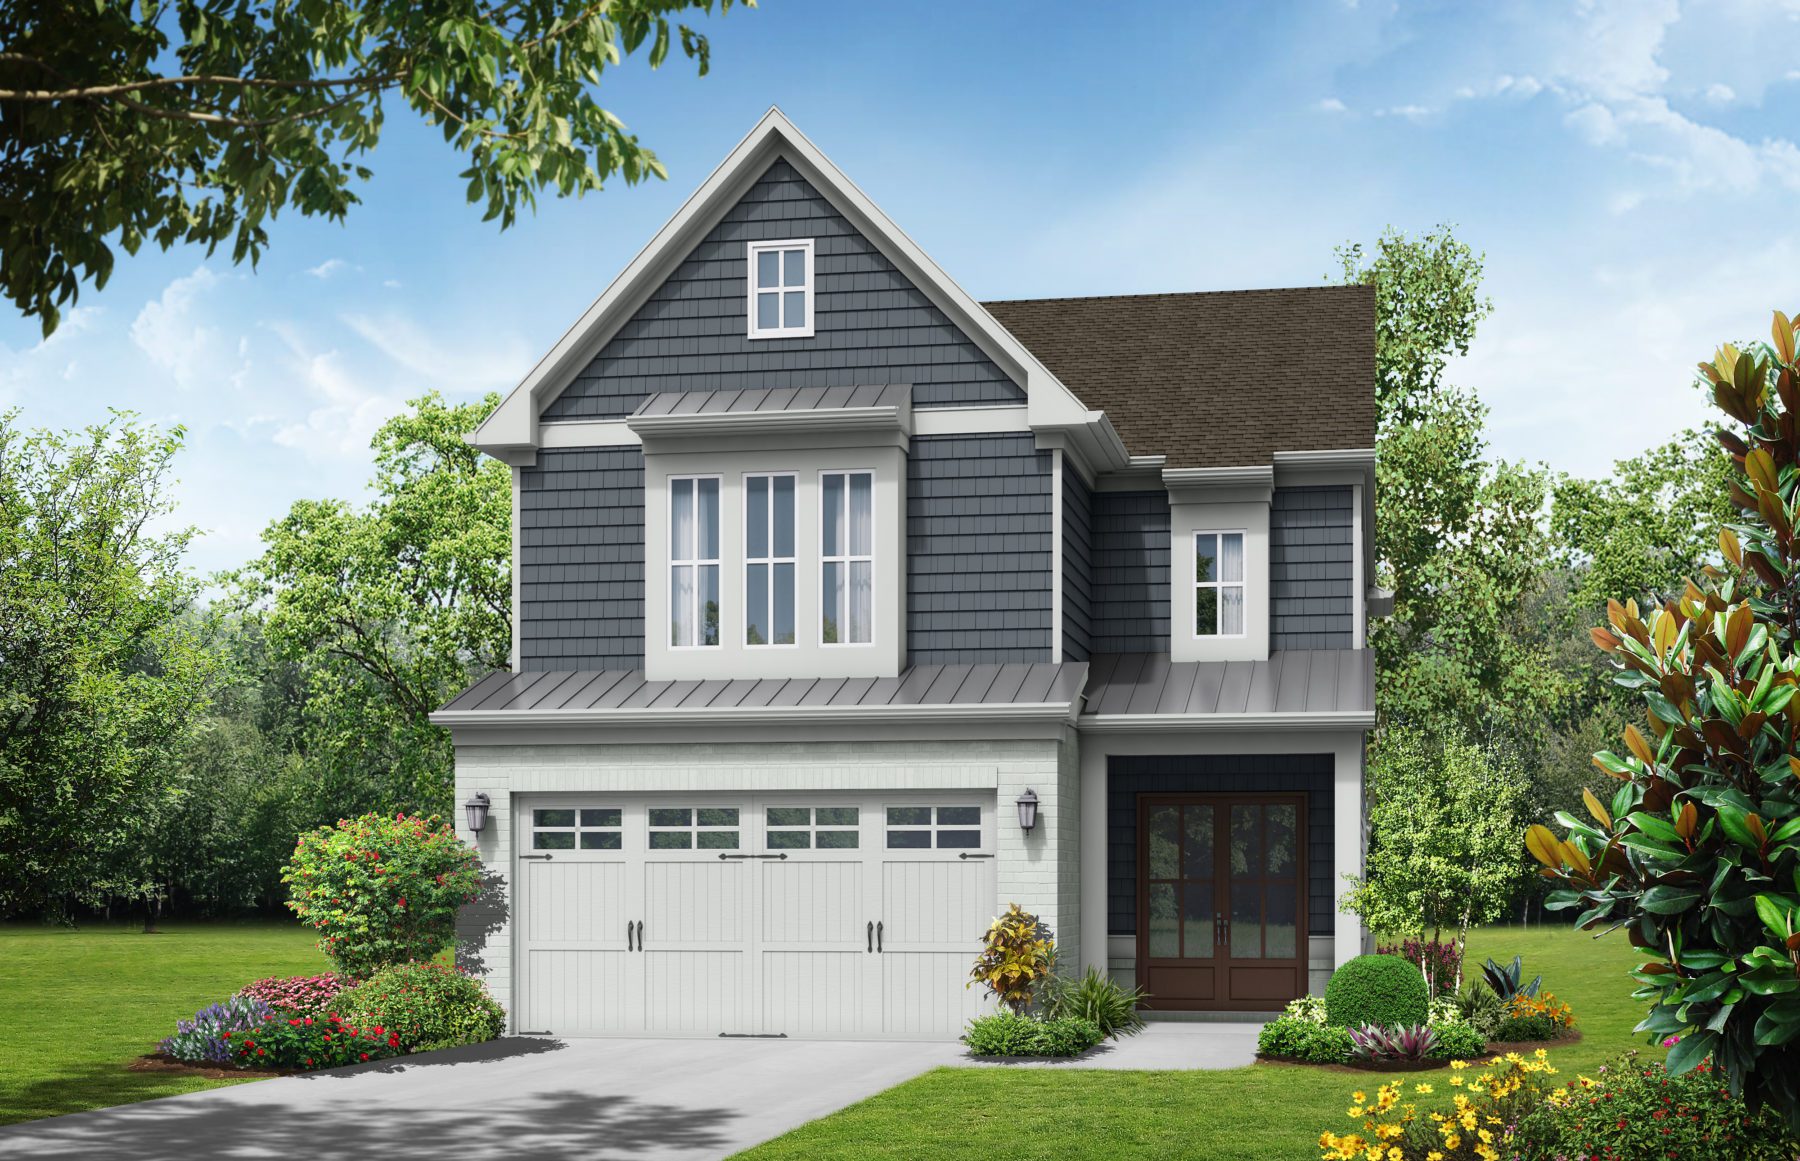


Welcome to the Whitney, a two-story, single family home built by Heatherland Homes. The four bedroom, three-and-a-half bath Whitney plan features a grand foyer and dining room, and a spacious, open concept living area. The upstairs master bedroom has a private bath with double vanity sinks, a separate tub and shower, and two walk-in closets. Three upstairs bedrooms sit off the main hallway: one containing a private bath and the other two sharing a Jack and Jill bath.
Additional Features:
- Covered front and back porch
- Combined mudroom and powder room
- Large pantry
- Two-car garage
- Optional covered porch off the master bedroom
- Upstairs laundry room
- Unfinished basement


The Ashley at Promenade at the Square


The Ashley plan by Heatherland Homes is a beautiful plan with several unique elevation styles, including a traditional brick elevation and Craftsman-style elevation. The Ashley is available exclusively at Promenade at the Square in Marietta.
This home features a spacious 2,550 square feet of living space with four bedrooms and three-and-a-half bathrooms, as well as a two-car garaged. You’re welcomed by an inviting front entryway that welcomes you into the formal dining space and open living area. The kitchen features a large island with bar seating, and it separates the kitchen from the spacious fireside living room. Directly behind the living room is a quaint covered porch that also offers direct access to the first-floor owner’s suite. This spacious bedroom has a private bath complete with a dual-sink vanity, tiled shower, private water closet and walk-in closet.
Upstairs, this home includes three additional bedrooms, including one with its own bathroom and two sharing a Jack and Jill bathroom with a dual-sink vanity. A spacious loft offers plenty of space for a reading nook or a homework station. Or, choose the elevation option that includes access to a second-story porch!


Wakefield


Welcome to the Wakefield, a two-story, single family home built by Heatherland Homes. The five bedroom, three-and-a-half bath Wakefield plan features an open concept living space with a two-story great room and a master suite on the main level. The upstairs boasts four bedrooms and an additional bonus room that shares two hallway baths.
Additional features:
- Covered front and back porch
- Two-car garage with third car option
- Optional first-floor shower
- Optional second-floor media room
- Unfinished basement


Stratford
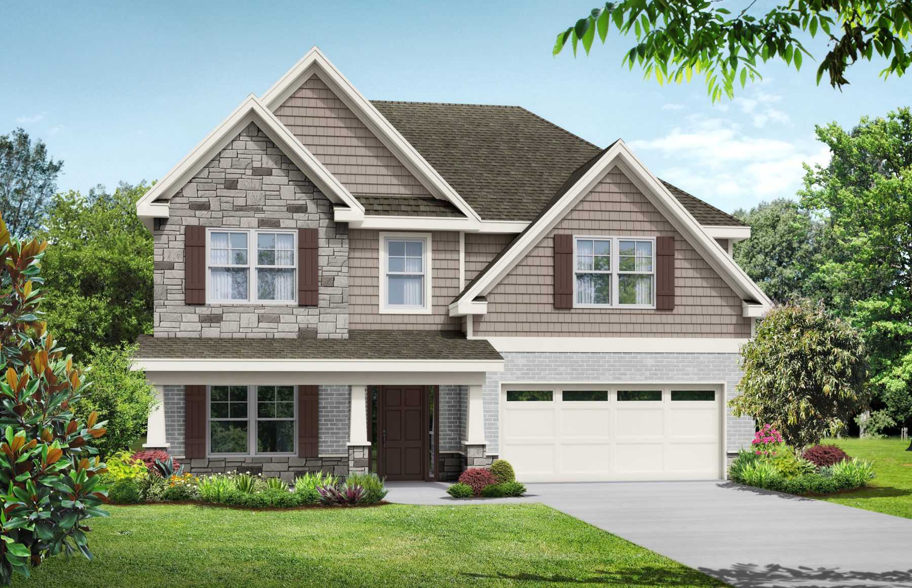
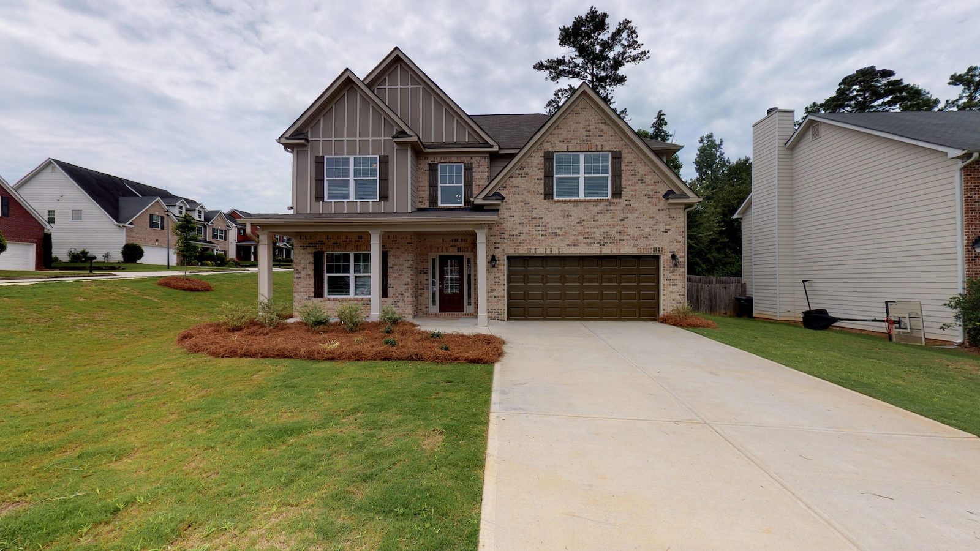
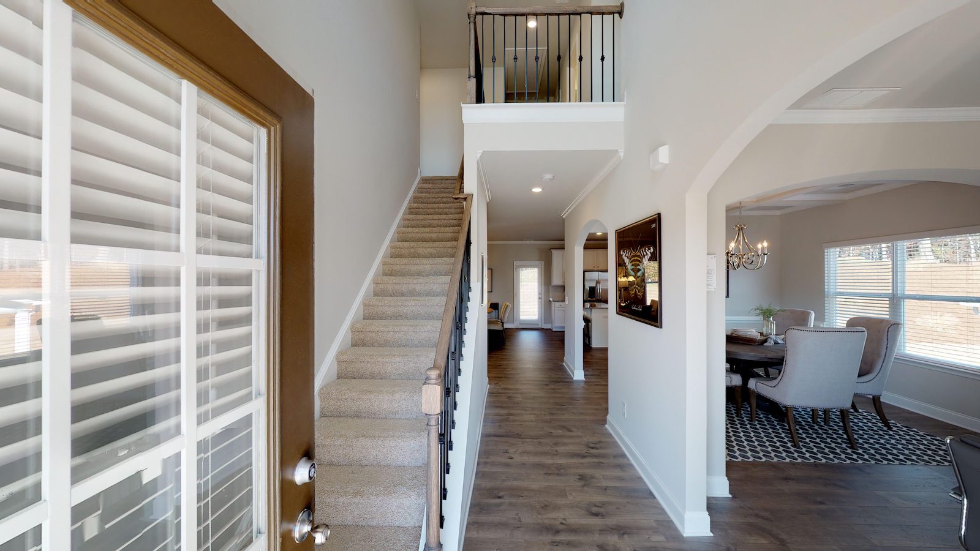
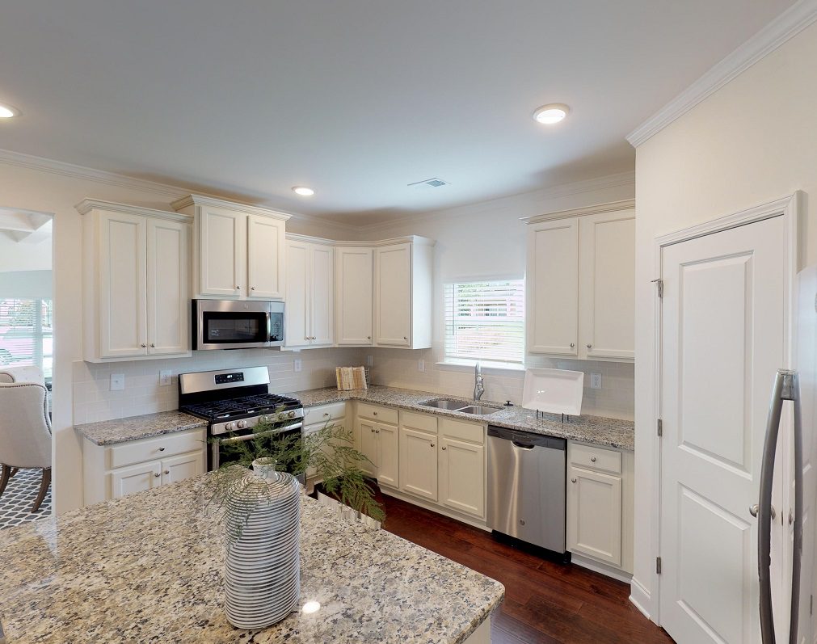
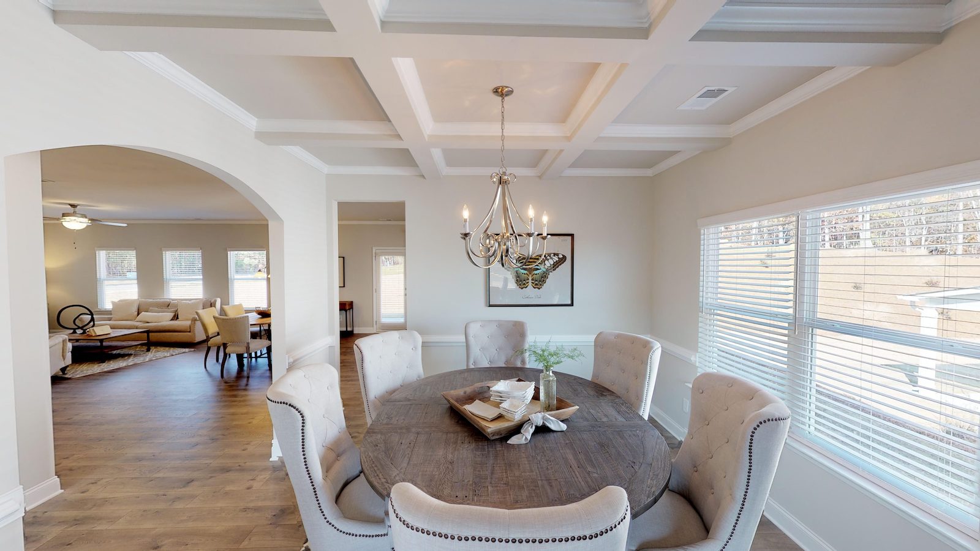
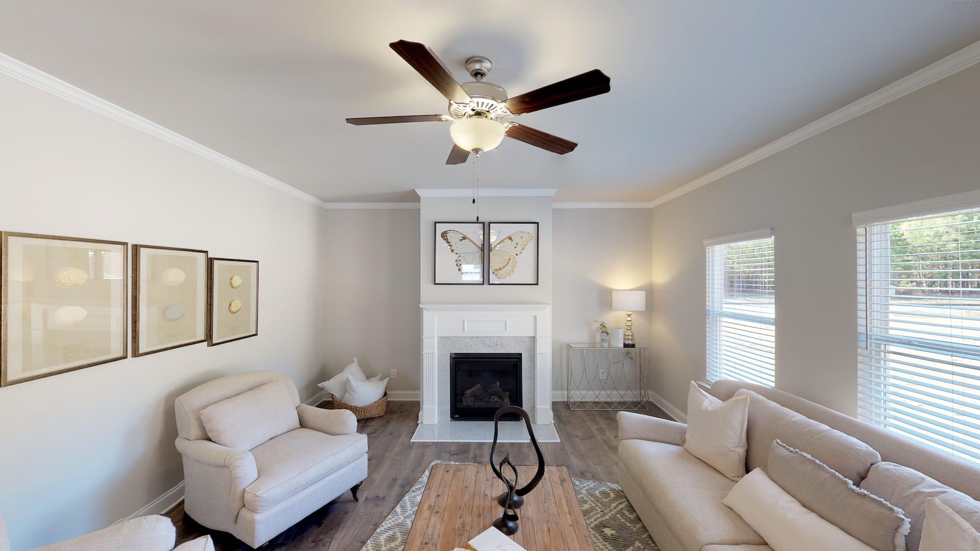
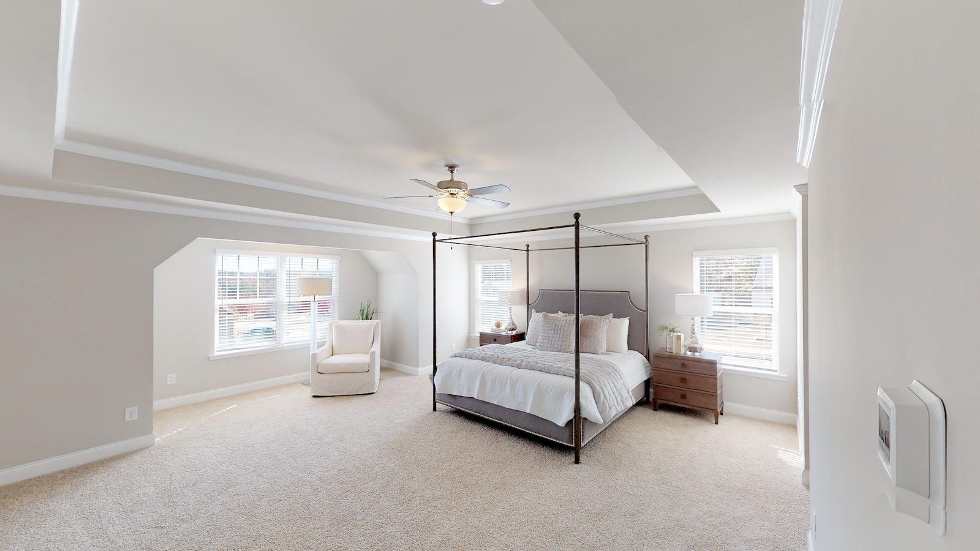
Welcome to the Stratford, a two-story, single-family home. The four bedroom and two-and-a-half bath Stratford plan feature a spacious, open floor plan with exceptional living space and an additional living/office space off the foyer.
The oversized master bedroom on the second floor features a cozy sitting area, two walk-in closets, and a private bath with a garden tub. Three additional upstairs bedrooms share a hallway bath.
Additional Features:
- Optional screen porch
- Sitting Porch
- Two-car garage with a storage room
- Upstairs laundry room
- Unfinished basement


